Compartmentation survey in Maidenhead
A list of every gap in your fire walls and floors, with a photo of each.
Get a priceAn assessor's report says "compartmentation not verified". You read that and ask the obvious thing. Where, and how many?
Here is a made-up survey of a four-storey block, so you can see what comes back. It is an example and not a real building.
The walk
The surveyor starts on the ground floor landing with a torch, a camera, a tape and a stepladder. Up the stair core first, then each corridor. Then the riser cupboards, the meter room and the bin store.
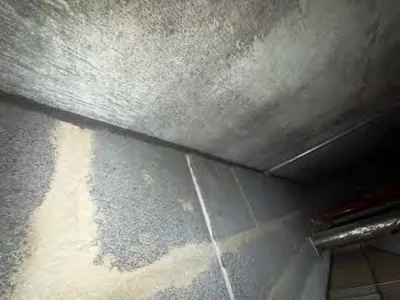
On the second floor corridor a ceiling tile comes up. Above it the partition between two flats stops a hand's width under the slab. That is gap 23. Tape in shot, photo, pencil mark on the plan.
In the riser cupboard on the third floor, a 110mm plastic waste pipe leaves the slab with no collar, and a bundle of about twenty cables goes up through a 300 by 150 opening with a few strips of tape round it. Those are gaps 31 and 32.
The roof hatch is painted shut. It goes down as "not seen". The report never says fine for somewhere we did not look.
What a line in the report looks like
Gap 31. Third floor riser cupboard, east side. 110mm PVC waste pipe through 150mm concrete slab, no collar. Photo 31a. Usual fix, intumescent collar to the underside of the slab. Priority, high.
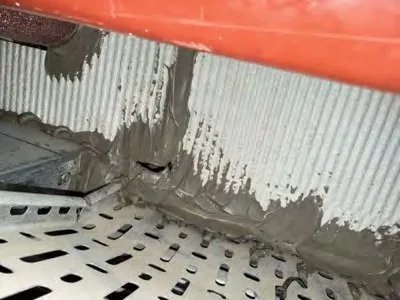
Gap 32. Same cupboard. Cable bundle through 300 by 150 opening, no seal. Photo 32a. Usual fix, coated batts and coating, both faces if reachable.
Gap 23. Second floor corridor, above ceiling. Partition ends 100mm short of slab. Photo 23a. Usual fix, mineral wool packed and sealed with mastic.
The count at the end
After the walk the example block has 84 gaps. Twelve are collars, 40 are small cable and pipe holes for mastic, 19 are batt jobs and 13 are wall heads. Three firms asked to price "some holes in a stair core" would each have counted differently. Given that list, they all price the same 84 gaps and the quotes line up.
When the crew finishes, gap 23 has a seal 23 and a photo to match.
Survey and sealing stay separate
The report is yours. Take it to us, to another contractor or out to tender. A firm that finds the holes and sells the fix has a reason to find a few more.
Price
A survey is priced from the storeys, the stair cores and the number of separate compartments. Flat numbers hardly move it. Give us those three and you get a figure.
Questions we get asked
Do you have to open up walls?
Not for a first survey. It is done from corridors, risers and above ceilings that already open.
Can you survey an occupied building?
Yes. We tell you which areas we need so you can warn people.
Tell us what is going through it and what the wall is made of. We will come back with a price.
Get a price