Open the riser cupboard on any landing in a block of flats and look up.
You are looking at a hole through every floor above you. Pipes and cables go up through it. Each floor slab is a fire barrier, so every pipe that crosses one needs its own seal at that slab.
For a block in Bracknell of three storeys or more, that cupboard is where we would start.
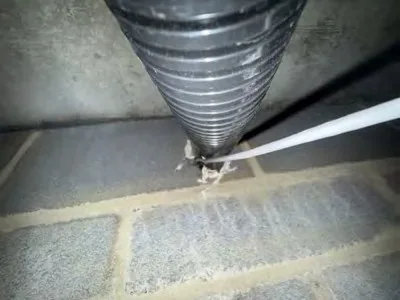
What turns up
A grey plastic waste pipe with nothing round it where it leaves the slab above.
A copper pipe whose lagging stops an inch short of the floor, so the bare pipe goes through the hole.
A bundle of cables added by three different contractors over ten years, all pulled through one opening, with a seal that was cut to fit none of them.
A gap where a pipe was taken out and nothing went back in.
Each is small. A six-storey riser with four pipes per floor means twenty-odd of them to check.
Order of work
The crew starts on the top floor and comes down, or the other way round. Never from the middle, because a floor missed is easy to forget.
At each slab, the routine is the same. Look at the pipe. Pick the seal. Fit it. Write the number on the slab edge. Photograph it.
The space is narrow, so we want to know in advance how the crew gets up the shaft, and who holds the key to the cupboard on each landing.
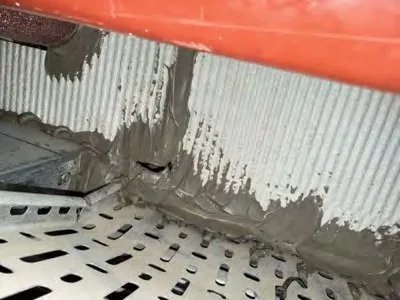
Collars first
For plastic pipes the answer is nearly always a collar or a wrap. They are quick, and a crew can do a lot of them in a day.
For a mixture of pipes and trays in one opening, penetration sealing with batts or foam is used instead.
Residents
Most risers are in a shared cupboard in a corridor, so the work happens outside the flats. Sometimes the shaft is reached through a flat, in which case we agree a time with the resident.
We give you a note you can pass on to residents. It says which floors, which days and roughly how long.
What we need from you
The number of floors and how many risers.
A photo from inside one riser, looking up.
Whether the pipes are plastic, metal or both.
A word about Bracknell
Bracknell is in Bracknell Forest, so the local authority is Bracknell Forest Council, and Royal Berkshire Fire and Rescue Service covers fire safety. We come from Luton and, for a block, we usually plan the riser work as a block of days so the same crew does every floor.
Our contractors are BM TRADA / FIRAS-certificated.
Questions we get asked
Do you need to go into the flats?
Not for most risers. If the shaft is reached through a flat, we ask first.
How long does a riser take?
It depends on floors and pipes. A rough count tells us.
Tell us what is going through it and what the wall is made of. We will come back with a price.
Get a price